Leave a Message

Thank you for your message. We will be in touch with you shortly.

Explore Our Properties

Property Description

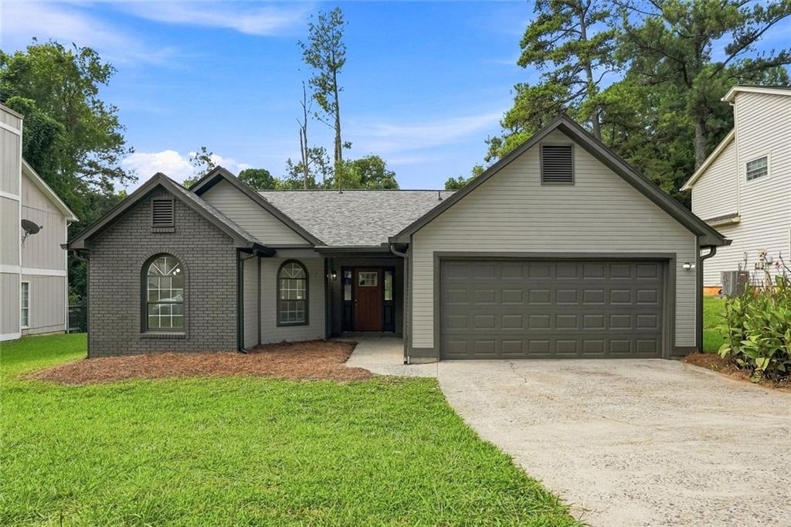
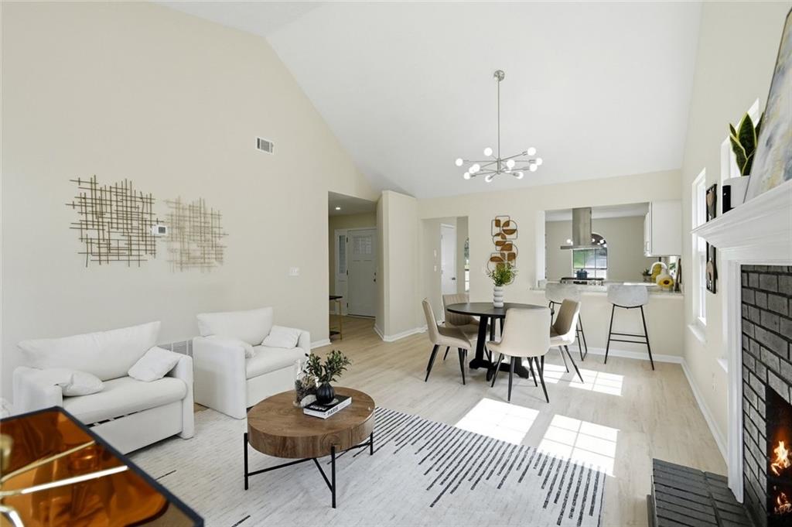
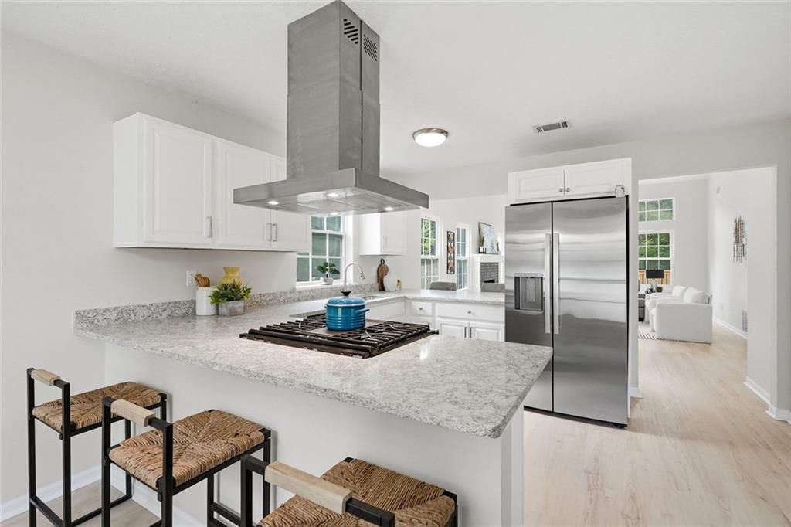
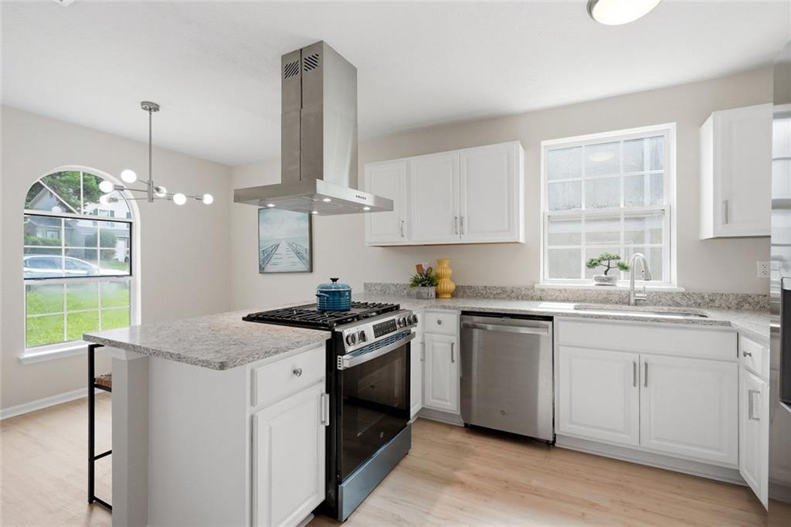
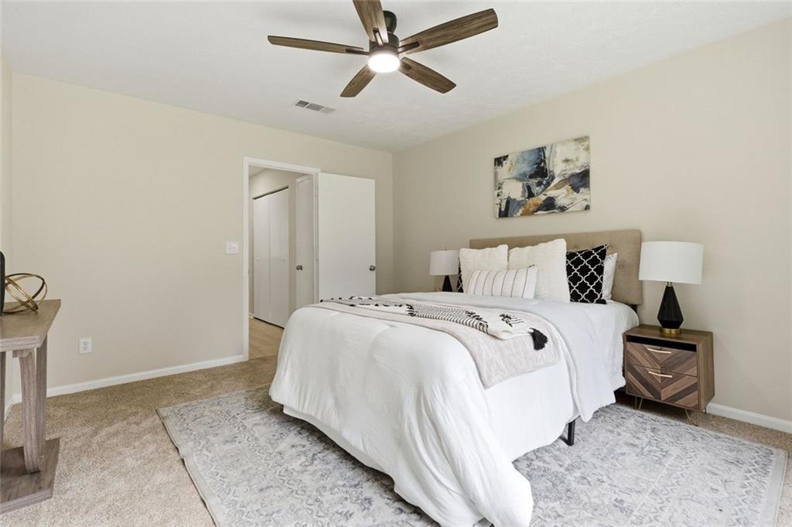
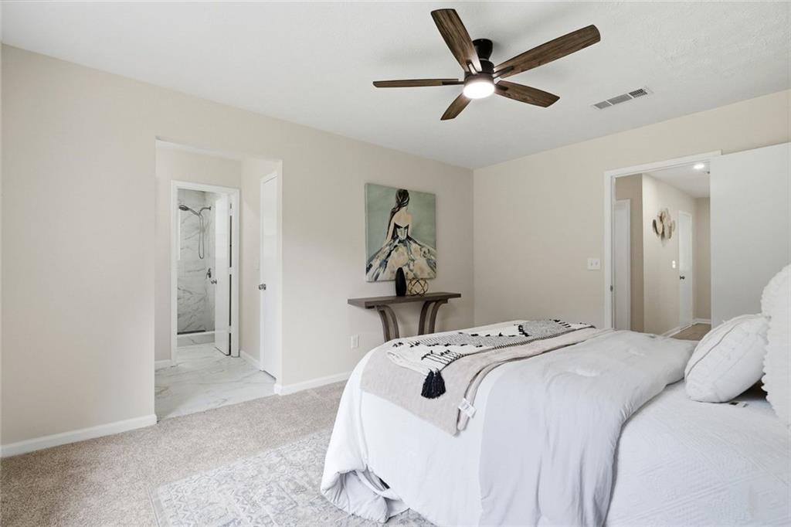
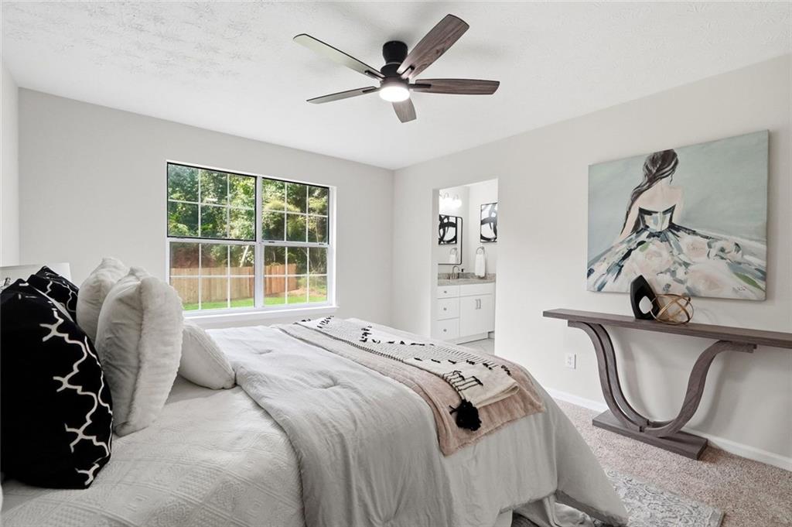
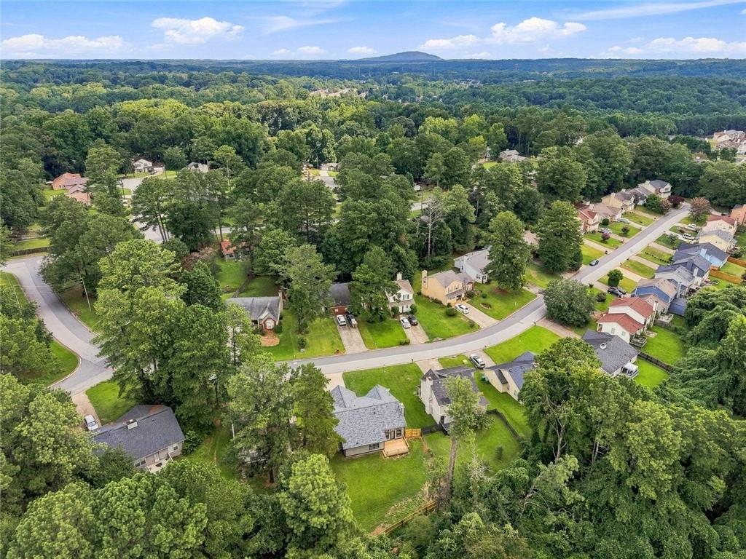
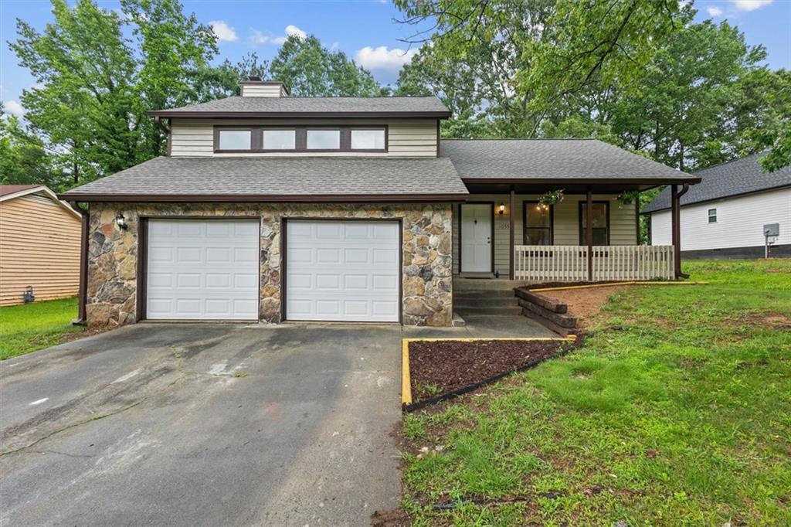
This is more than just a renovation--it's a complete transformation! Situated on a quiet non HOA subdivision, this ranch has been thoughtfully updated from top to bottom. Nearly everything is new, including the roof, most windows, HVAC system, water heater, interior and exterior paint, kitchen, bathrooms, lighting, and more.

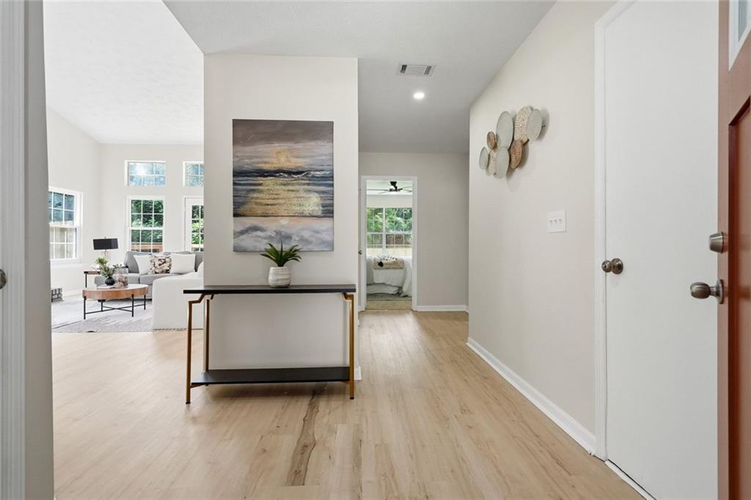
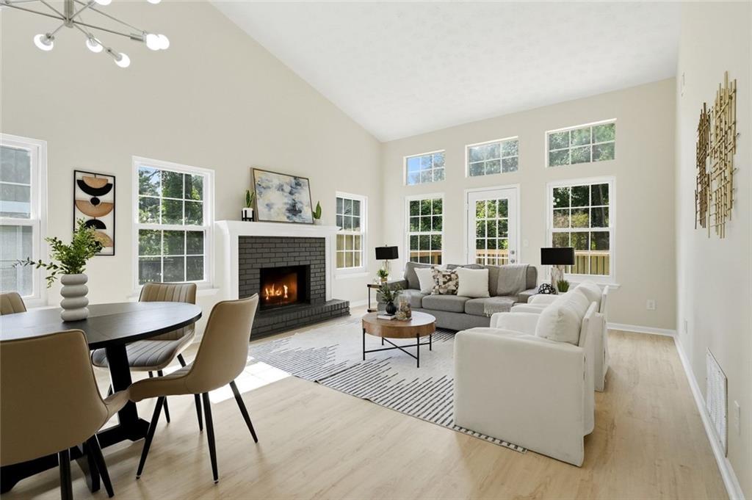
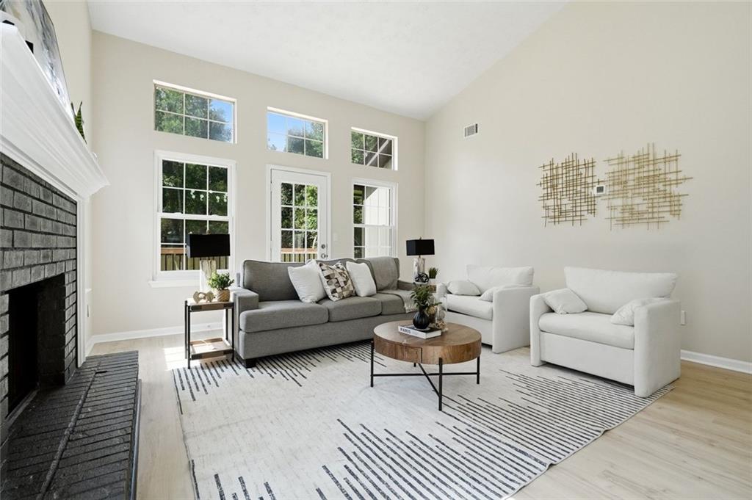
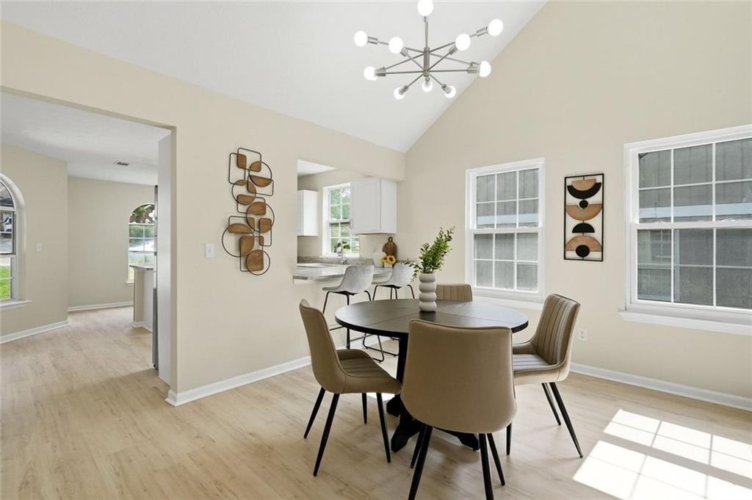
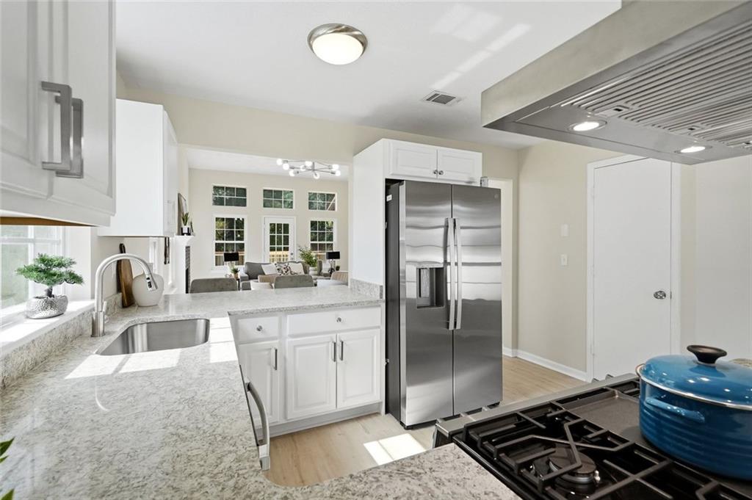
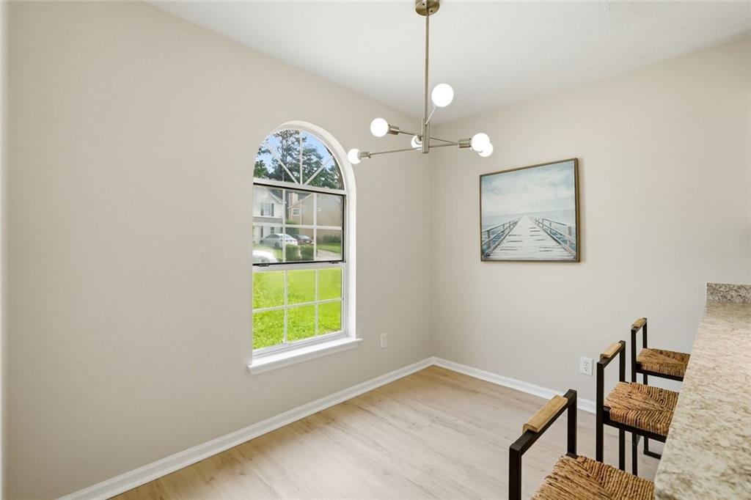
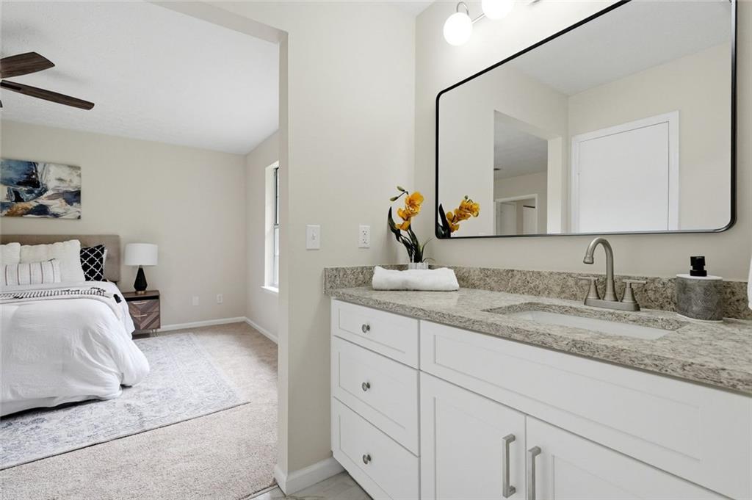
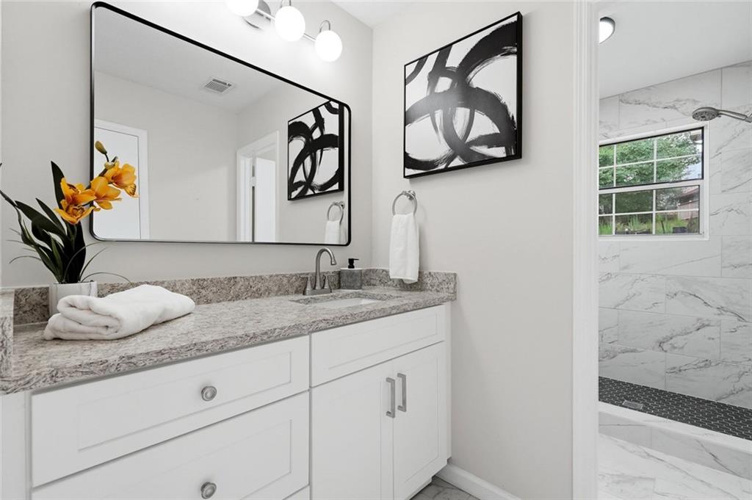
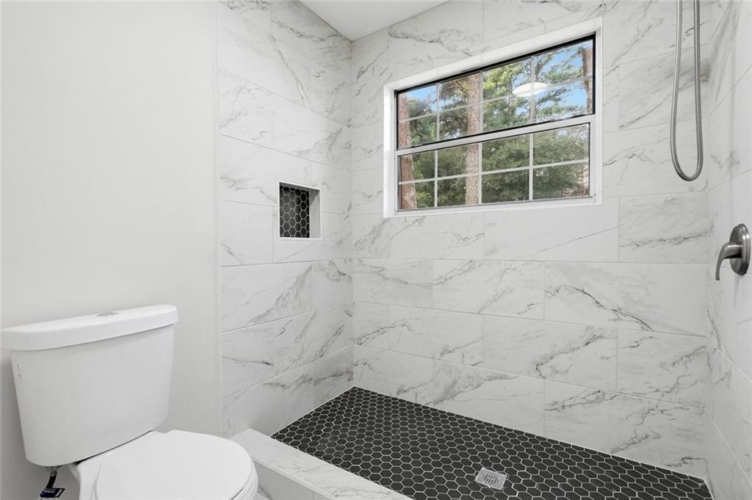
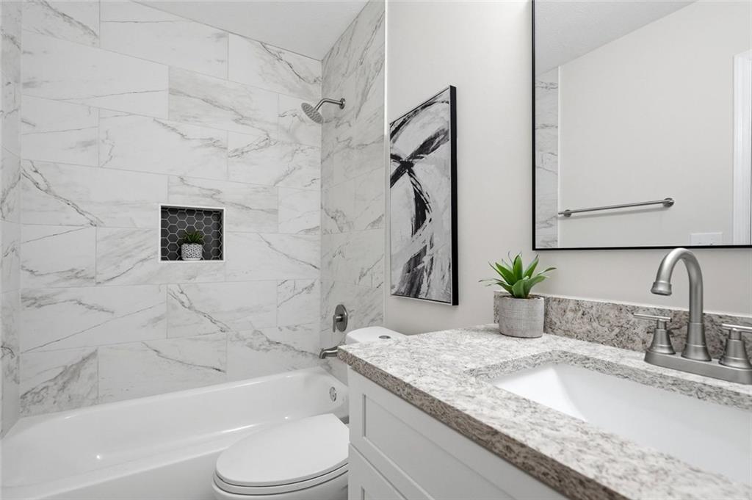
Step inside to an inviting open-concept layout with vaulted ceiling in living and dining areas. The beautiful kitchen features white cabinetry, quartz countertops, and stainless-steel appliances. Both bathrooms have been beautifully renovated with stylish tile surrounds, modern plumbing fixtures, and shaker-style vanities.

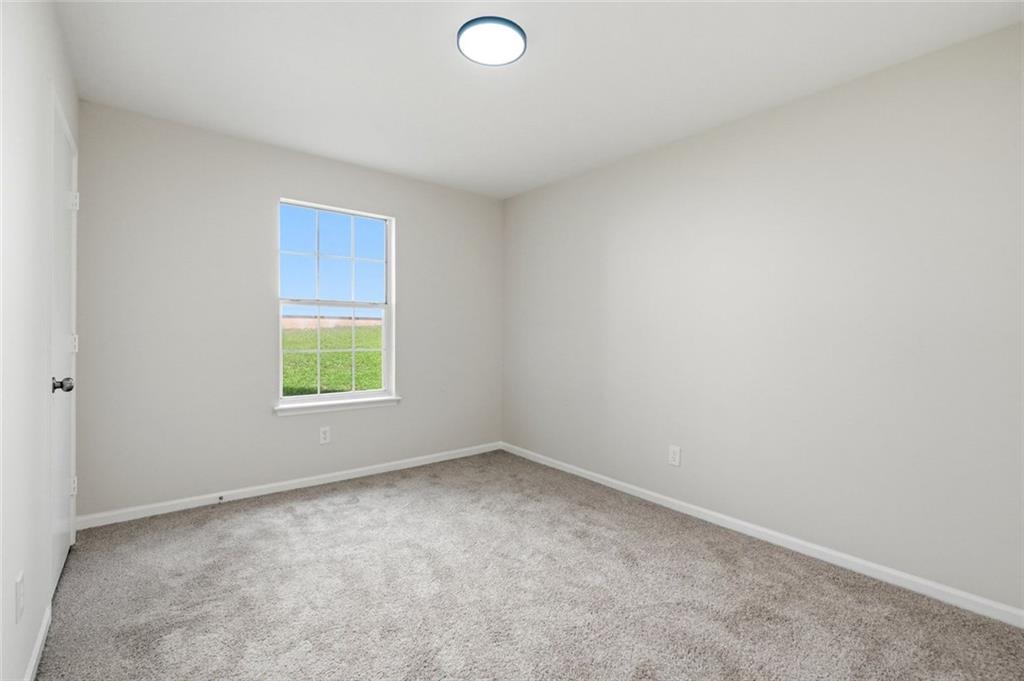
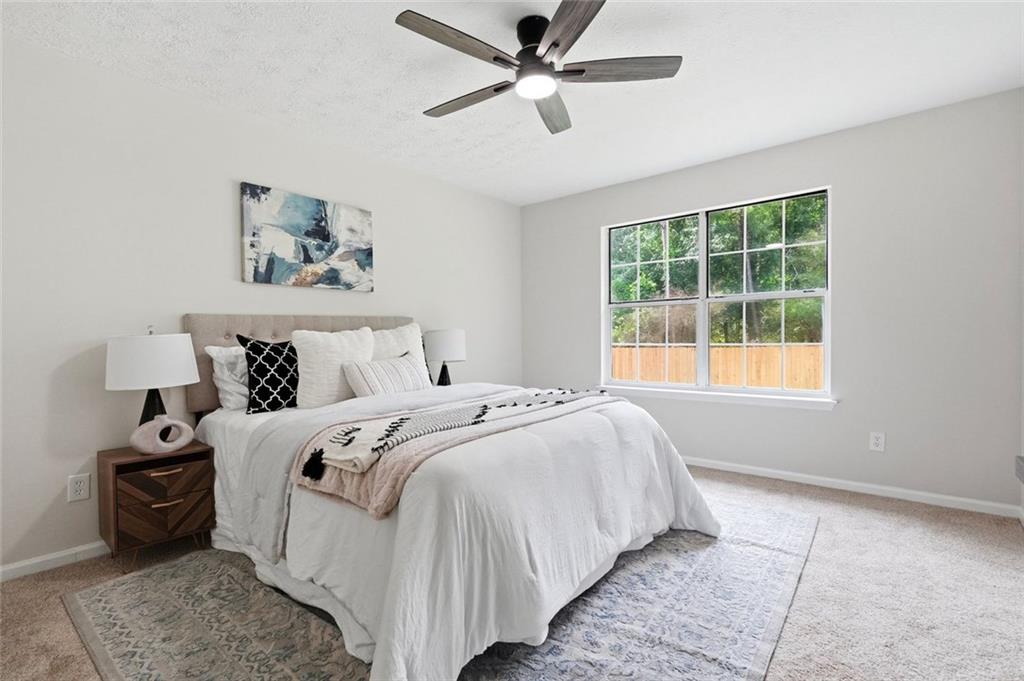
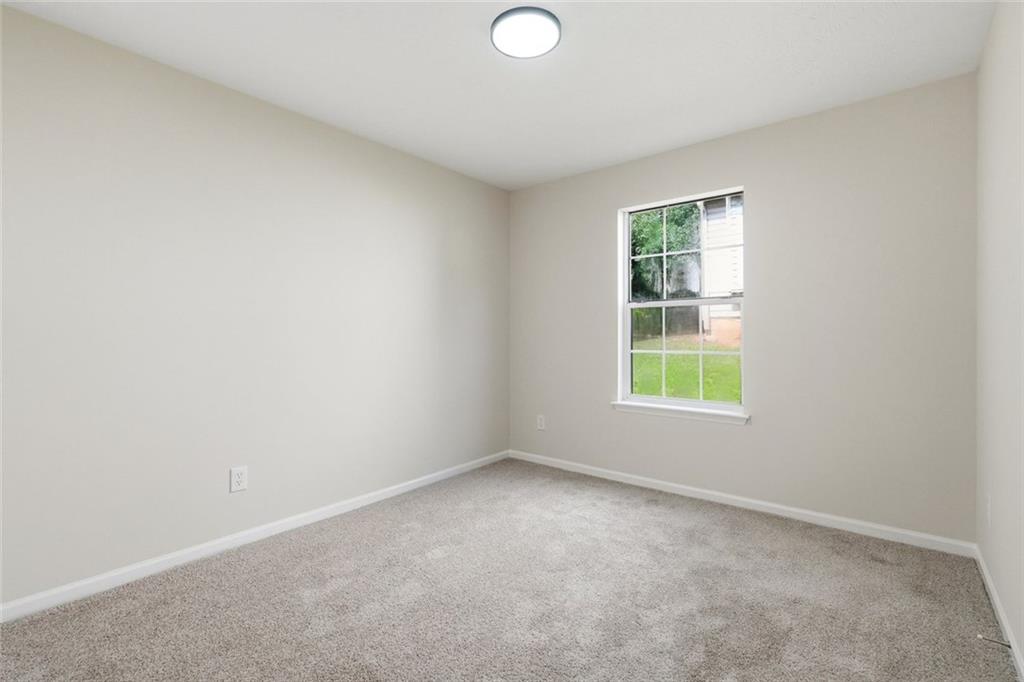
The home combines durability of luxury vinyl plank flooring in all living areas with the comfort of carpet in bedrooms.

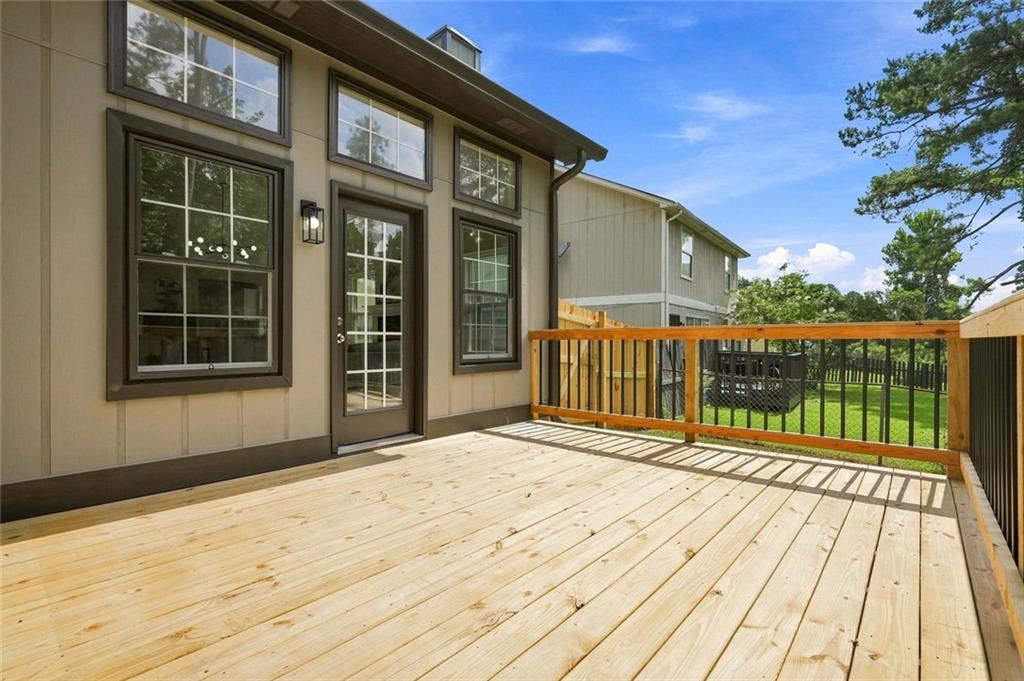
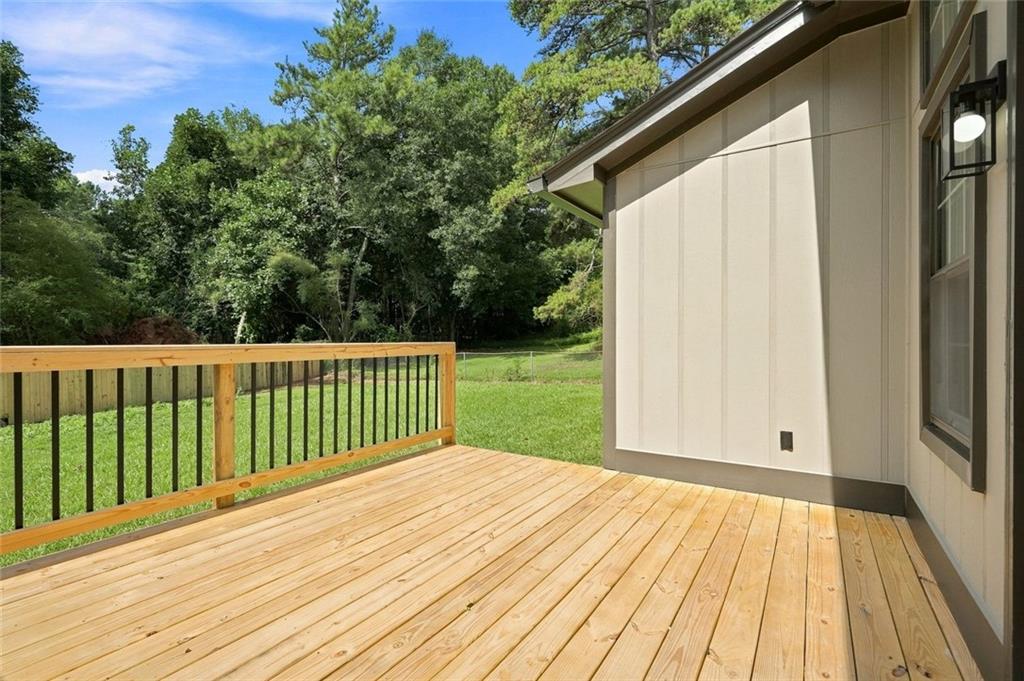
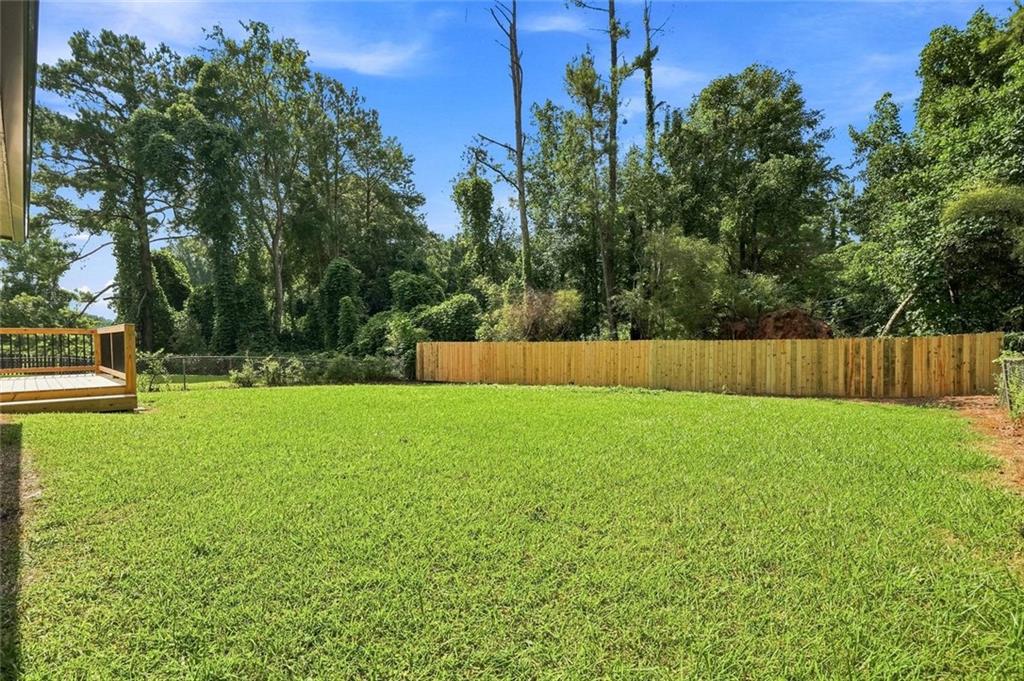
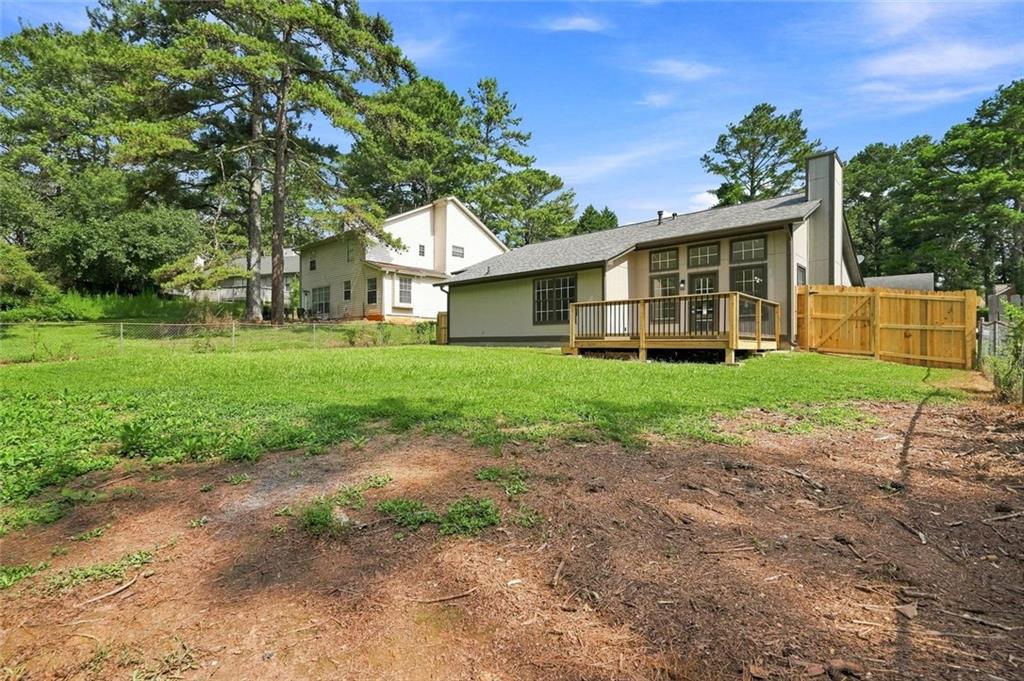
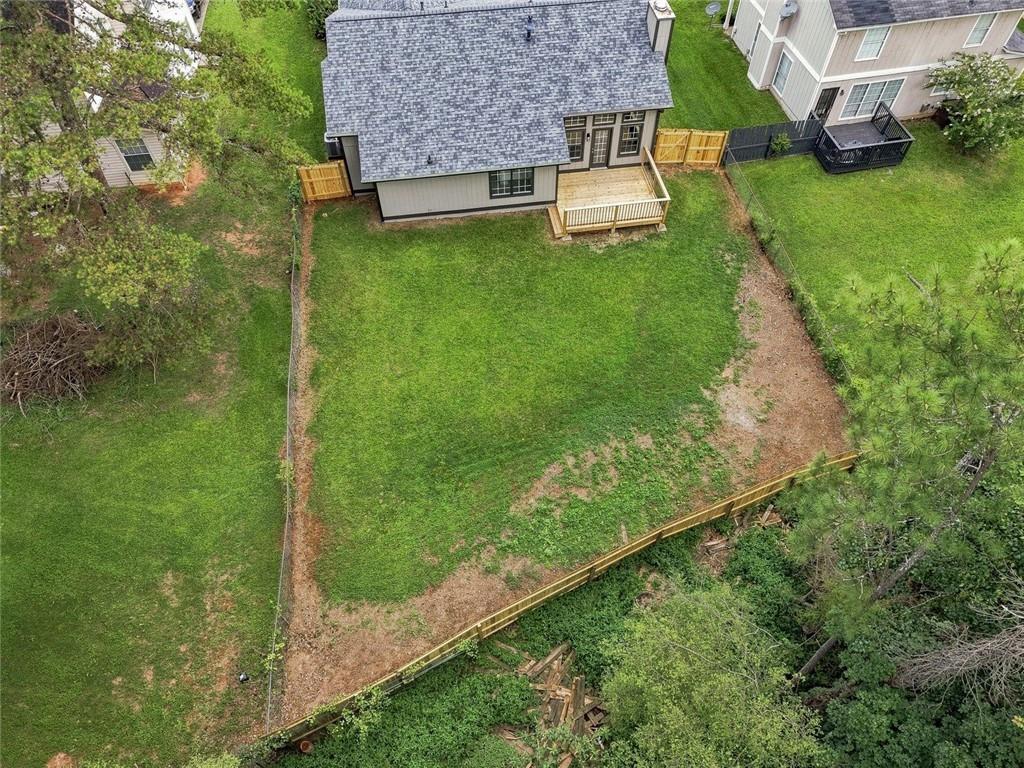
Step outside and enjoy the privacy of a fenced backyard from the brand-new deck - ideal for relaxing or entertaining.

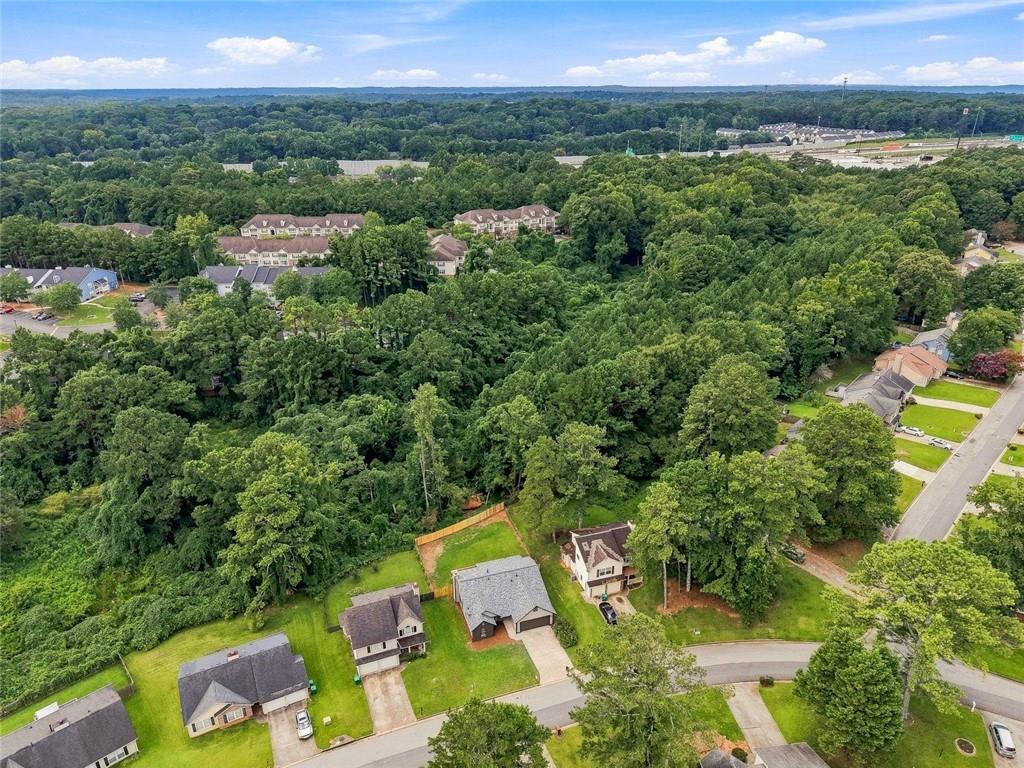
With incredible location, minutes from I-20 and 285, don't miss the chance to own this truly move in ready home!

Overview

Property Status
Active Under Contract
Lot Size
7,840.8 Sq.Ft.
MLS ID
7816149
Property Type
Residential
Year Built
1987

Features & Amenities

Total Area
1,551 Sq.Ft.
Architecture Styles
Ranch
Water Frontage
None
View Description
Neighborhood
Stories
1
Garage Spaces
2.0
Water Source
Public
Utilities
Sewer Available, Natural Gas Available, Electricity Available
Pool
None
Roof
Composition
Lot Features
Back Yard, Level
Parking
Garage
Heat Type
Other
Air Conditioning
Central Air
Laundry Room
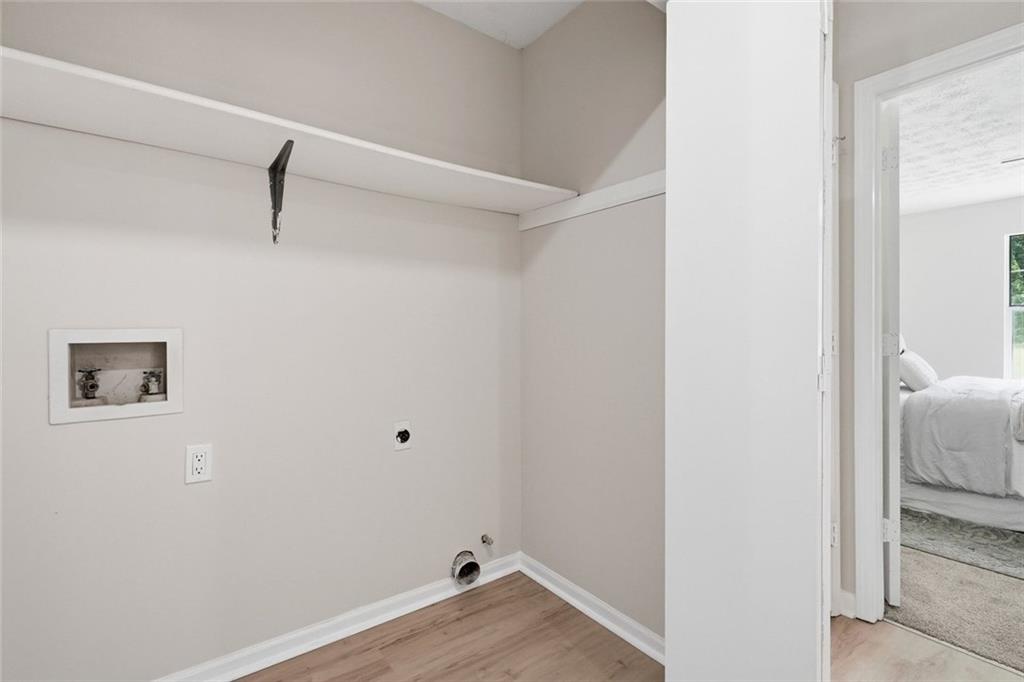
In Hall, Laundry Closet
Fireplace
Other Room
Appliances
Dishwasher, Gas Range, Range Hood, Refrigerator
Other Interior Features
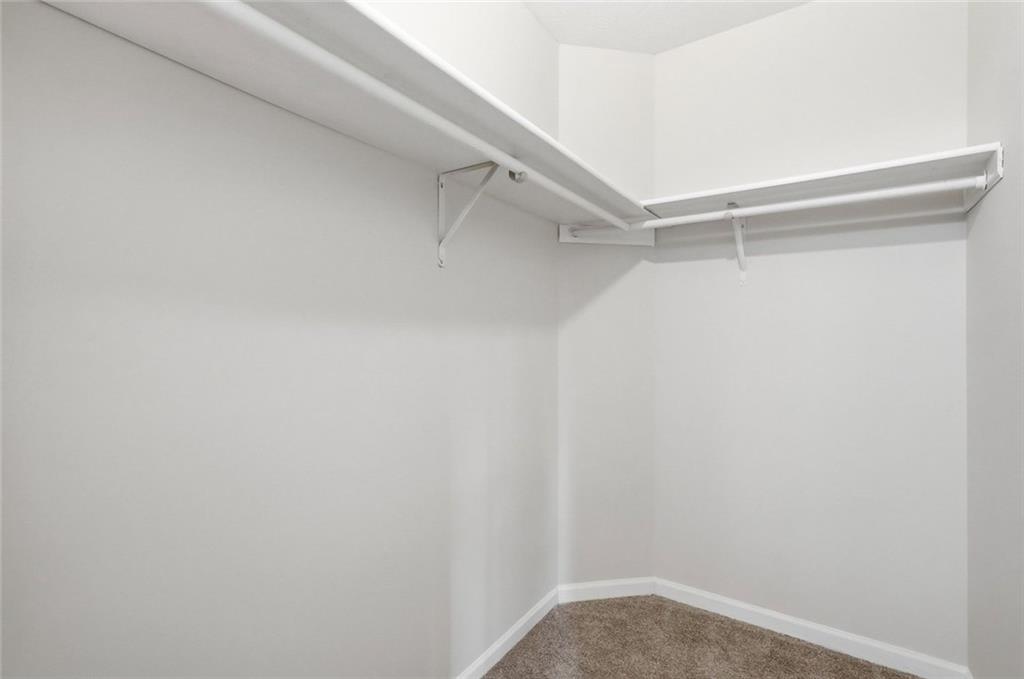
Entrance Foyer, Vaulted Ceiling(s), Walk-In Closet(s)
Sewer
Public Sewer
Substructure
Slab
Disability Features
None
Security Features
None
Green Feature
None
Other Exterior Features
Rain Gutters
Elementary School
Canby Lane
Middle School
Mary McLeod Bethune
High School
Towers
Sales Price
$299,900
Real Estate Tax
$201/yr

Downloads

4483 Yorkdale Drive

SCHEDULE A TOUR

I would love to help you see this beautiful home! As a full-service brokerage, I can arrange a tour, help you submit an offer, and answer any questions about the buying process.

Thank you

for your interest in 4483 Yorkdale Drive, Decatur, GA 30035

4483 Yorkdale Drive
Navigate

Mortgage Calculator

Estimate your monthly mortgage payment, including the principal and interest, property taxes, and HOA. Adjust the values to generate a more accurate rate.
$0,000 Your Payment 20 15 65
$0,000 Your Payment

I'm Interested In

4483 Yorkdale Drive

or
  • CallMara Santos

    License #422790

    (678) 520-7397
  • Browse

    Current Listings

    • 3089 Frazier For Sale

      $840,000

      3089 Frazier Walk, Decatur, GA 30033

      • 4 Beds
      • 5 Baths
      • 3,990 Sq.Ft.
    • 4483 Yorkdale Drive Active Under Contract

      $299,900

      4483 Yorkdale Drive, Decatur, GA 30035

      • 3 Beds
      • 2 Baths
      • 1,551 Sq.Ft.
    • 1055 Chapman Lane Active Under Contract

      $285,000

      1055 Chapman Lane, Stone Mountain, GA 30088

      • 3 Beds
      • 3 Baths
      • 1,524 Sq.Ft.
    View All

    Follow Us On Instagram